
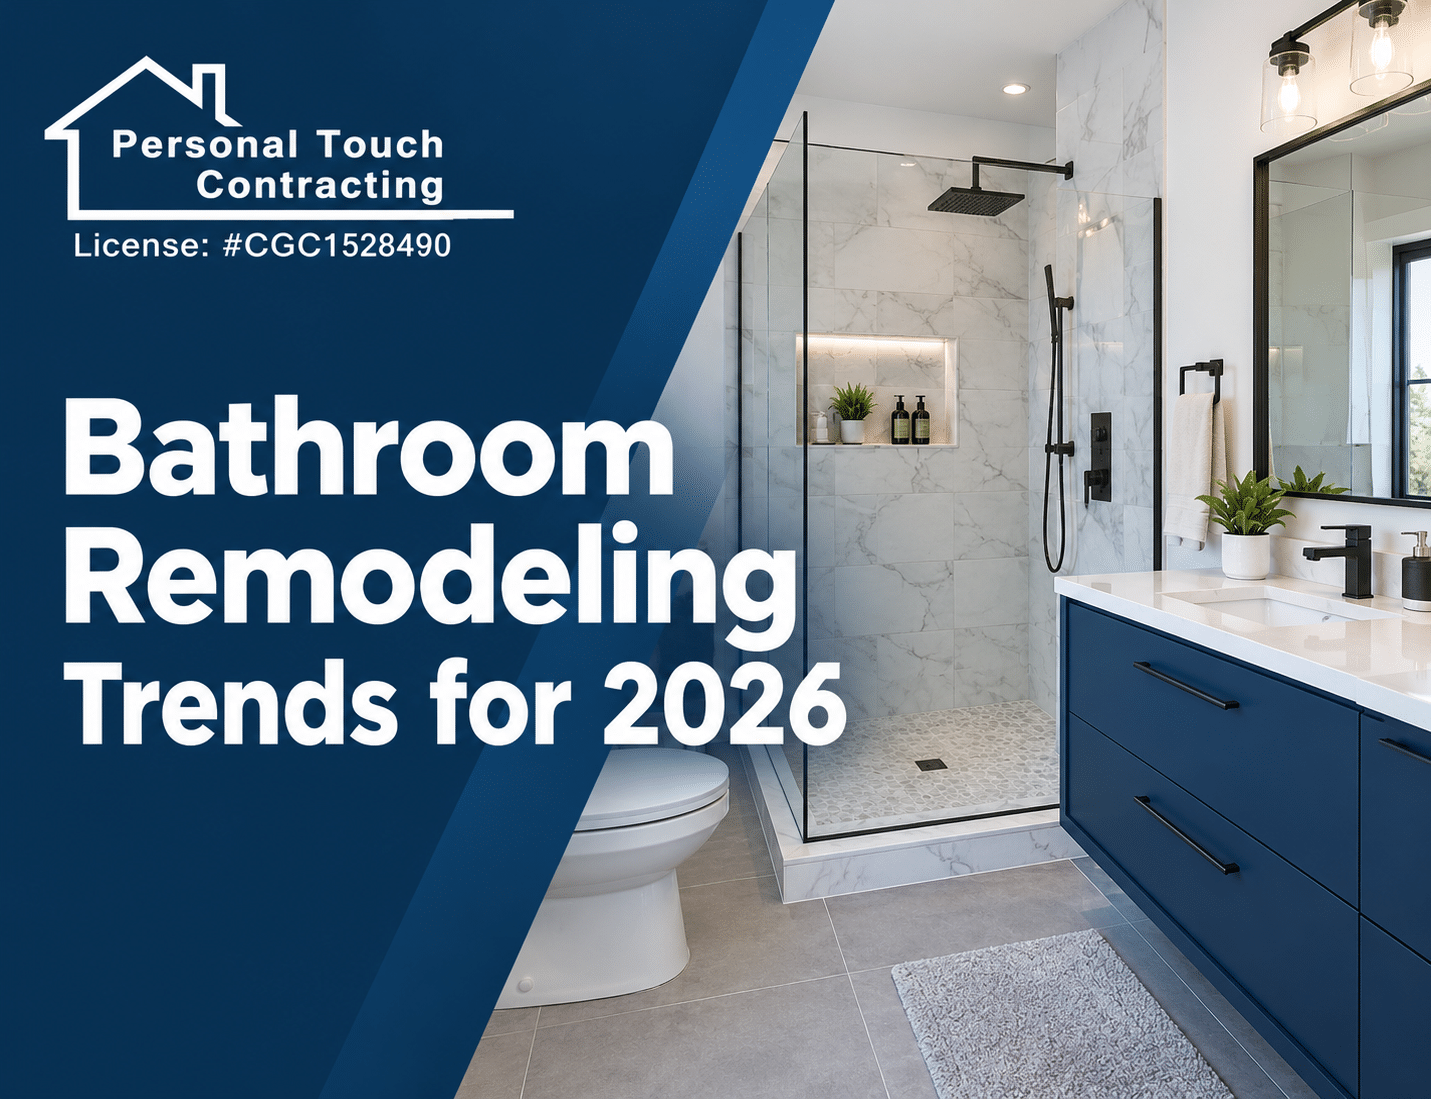
Bathrooms used to be the last room on anyone’s remodel list. Not anymore. Going into 2026, we’re seeing more Orlando homeowners treat their bathroom like a real design project instead of a room they fix once and forget about. People want the space to look good, but they also want it to actually fit how they live day to day – not just check a box.
Here’s what’s actually coming up, over and over, in the projects we’re taking on right now.
It’s Less About Fixing, More About Rethinking
For a long time, we mostly got calls when something broke – a cracked tile, a leaky faucet, or a vanity that had seen better days. That’s changed. Now people call with a bigger question in mind: what would actually make this room work better for us? Sometimes the answer is a full layout change. Sometimes it’s just new finishes and better fixtures. Either way, the starting point has shifted from “what needs fixing” to “what would make this room something we actually enjoy.”
Free-Standing Tubs Are Everywhere Right Now
This is probably the single most requested feature we’ve run into lately. A free-standing tub becomes the centerpiece of the room the moment you walk in – your eye goes straight to it. It does take up more open floor space than a built-in tub would, and homeowners know that going in. Most tell us the trade-off is worth it for how much better the room looks and feels once it’s in.
Walk-In Showers Keep Winning
Walk-in showers are right behind tubs in terms of how often they come up. Part of the appeal is just practical – no step to climb over, easier to clean, and easier to use as people get older. Part of it is that glass-forward, open showers make a bathroom feel bigger even when the actual square footage hasn’t changed one bit. We install a lot of these as part of bigger renovations, but they hold up fine as a standalone project too, if a full remodel isn’t in the plans yet.
Vanities Are Getting a Lot More Personal
Generic, straight-off-the-shelf vanities are losing ground fast. Homeowners want storage built around how they actually use the bathroom – double vanities for a shared space, built-in organization for everyday items, and a style that actually matches the rest of the house instead of whatever happened to be in stock. It’s a smaller project than a full remodel, but it ends up changing the feel of the room more than most people expect walking in.
Tile Still Does the Heavy Lifting
Tile floors and walls remain one of the fastest ways to make a bathroom look new again. The material itself matters, sure, but so does how it’s laid out – the pattern, the size of each piece, and where it starts and stops on the wall. Good tile work on its own can make a bathroom feel like a completely different room, even with the exact same layout underneath it. It’s one of the most common requests we get, whether it’s a full renovation or just a smaller update.
Water-Efficient Fixtures Aren’t a Special Ask Anymore
A few years back, homeowners had to specifically ask for water-efficient fixtures if they wanted them. Now it’s more or less the default. Part of that is genuine interest in lower water bills, but honestly, the fixtures themselves have just gotten a lot better – better pressure, better design, and none of the trade-offs the older “eco” versions used to come with. It’s an easy addition to nearly any renovation, no matter what else is on the wish list.
Building for Later, Not Just for Right Now
More homeowners are bringing up accessibility features built for aging in place. They’re not just thinking about the next few years – they’re thinking about what will still work for them, or a family member, down the road. The good part is that a lot of these features, like walk-in showers and better layout flow, already line up with what people want for style reasons anyway. Planning ahead doesn’t mean giving up on how the room looks.
Local Knowledge Actually Matters Here
A design that looks great in a magazine spread doesn’t always hold up in an actual Florida home. Building codes, permitting requirements, and materials that can handle this climate all factor into whether a renovation lasts or starts causing problems a few years down the line. We’ve built that regional knowledge from years of working specifically in Central Florida, and it shapes how we approach every project – not just the style decisions, but the practical ones sitting underneath them.
How the Process Actually Works
No matter which of these trends you’re drawn to, the process tends to look pretty similar from start to finish:
- Initial Consultation: We sit down, learn your goals, your timeframe, and your budget.
- Design & Planning: Based on what you tell us, we put together layout options, material proposals, and a clear scope of work.
- Product Selection: Together we choose tile, vanities, fixtures, and lighting that hold up and look good doing it.
- Construction & Installation: Our team handles demolition, plumbing, electrical, tiling, and every finishing detail.
- Final Walkthrough: We walk through the finished space together and make sure it matches what we planned from the start.
A smaller refresh moves through the same steps – it’s just a shorter list by the end of it.
Ready to Bring These Trends Home?
Free-standing tubs, walk-in showers, custom vanities, better tile work, water-efficient fixtures, aging-in-place features – none of this is really about looks alone. It’s homeowners wanting a bathroom that actually works better for how they live, day in and day out.
If any of this sounds like where you’d want your own bathroom to go, let’s talk about what’s realistic for your space, your budget, and your timeline. Visit our Bathroom Renovations in Orlando page to see everything we offer. Request a Free Estimate